
Project Name: Hill Murray School
Location: North St. Paul, MN
Project Completion: 2025


Project Name: Hill Murray School
Location: North St. Paul, MN
Project Completion: 2025
Project Overview
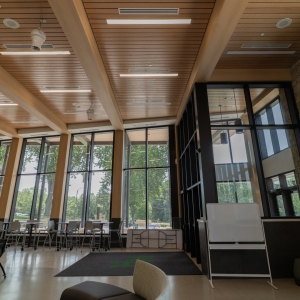
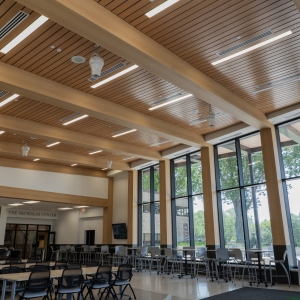
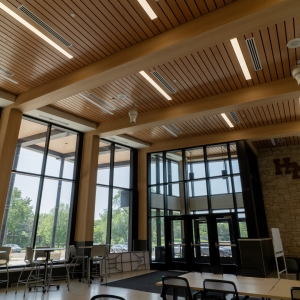
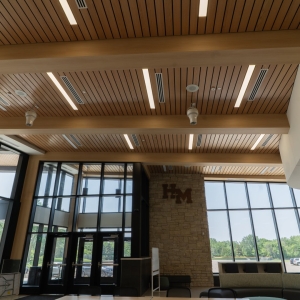
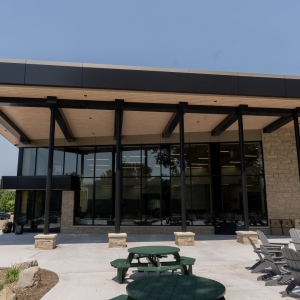
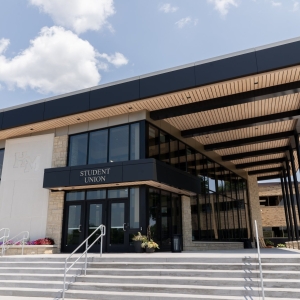
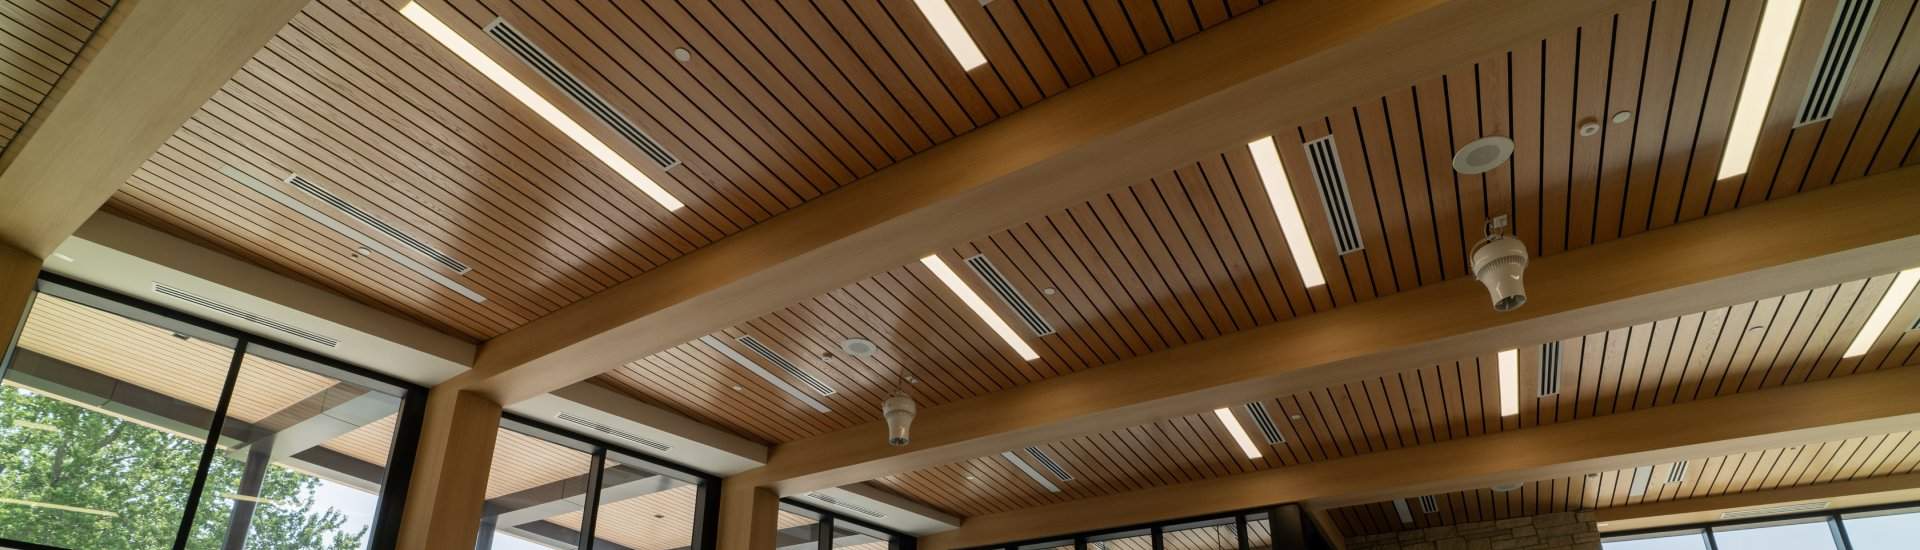
Hill-Murray School’s renovation and expansion in North St. Paul centers on a new west-side entrance and student union designed to strengthen campus connection and student life. The light-filled addition expands the existing cafeteria and commons, creating more space for collaboration, learning sessions, events, and lunch periods. Paired with outdoor patio improvements, the project supports a more welcoming, flexible environment for students, families, and the broader Hill-Murray community.
ASI’s Contribution
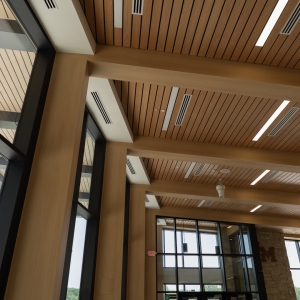
ASI Architectural contributed both interior and exterior linear ceiling systems to Hill-Murray School’s renovation and expansion. Inside the cafeteria and commons, our Linear Wood ceilings in PS Red Oak add a refined natural finish to the school’s central gathering areas, helping define the expanded student union as a cohesive and inviting space for daily student activity, events, and community use.
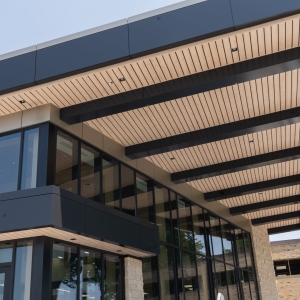
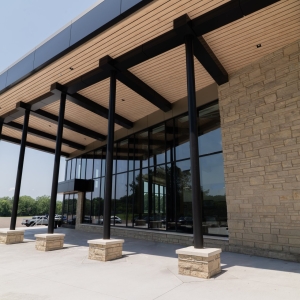
For the exterior portions of the commons, ASI supplied Linear Alumiline in a wood grain maple finish for the main entrance overhang and the overhang leading out to the patio. The durable aluminum system extends the project’s wood-look design to the outside of the building while offering the resilience needed for exterior conditions.
Project Summary