



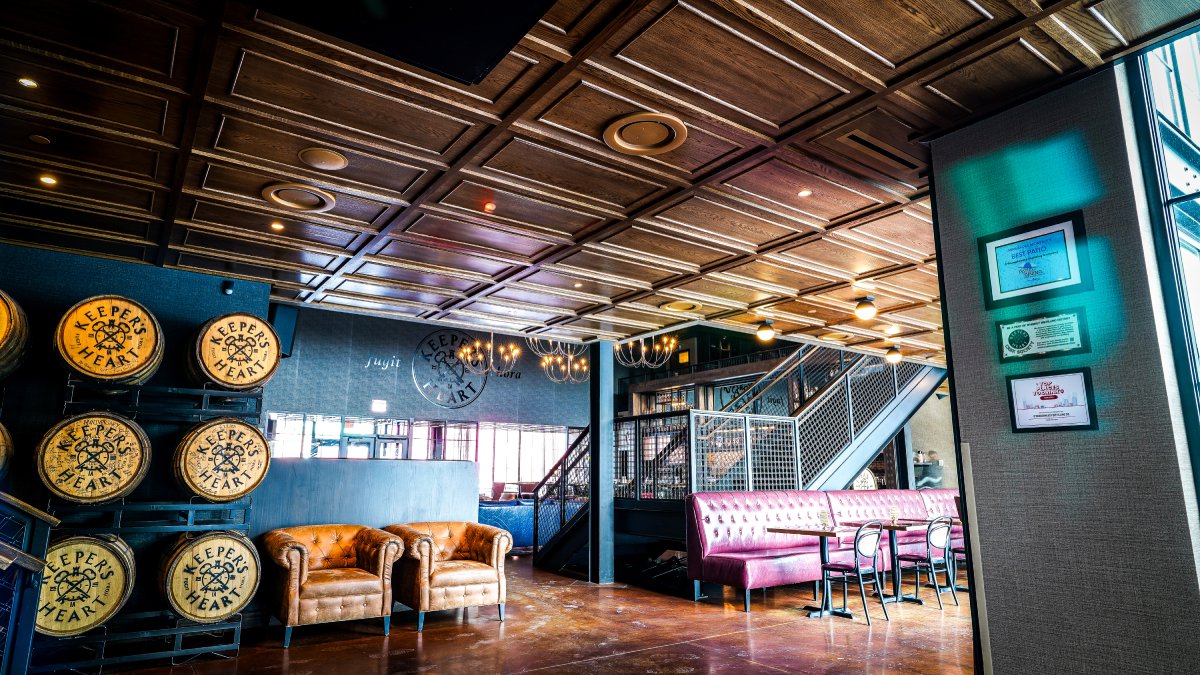
Commercial Interior Design: How Ceiling Systems Support Brand Experience
Commercial interior design is typically associated with floor plans, furnishings, and finishes, yet one of the largest design surfaces can easily get overlooked. The ceiling shapes how people experience a space from the moment they walk through the door. It influences first impressions, reinforces the character of the interior, and helps connect visual design with everyday performance. In retail, hospitality, workplaces, healthcare facilities, and other commercial environments, the ceiling is not simply overhead space – it’s part of the architecture that supports the overall brand experience.
Interior design shapes how people experience a business, and ceiling systems play a larger role than many people realize. A ceiling influences how people experience a brand by shaping how a space looks, feels, and functions from the moment someone enters.
What Brand Experience Means in Commercial Interiors
Brand experience in commercial interiors is the impression people form as they move through a space. It’s created by the way the environment communicates quality, purpose, and identity through architecture, materials, and level of comfort rather than through graphics alone.
That impression is shaped by many design decisions working together. The materials people touch, the amount of natural light, the way sound behaves, and the overall sense of organization all contribute to whether a space feels welcoming, refined, energetic, or professional. When those elements support the goals of the project, the physical environment reinforces the message the organization wants to communicate.
Why Ceiling Systems Matter in Commercial Interior Design
The ceiling is frequently described as the fifth wall because it helps define the character of a room instead of simply covering the overhead structure. Fifth wall design encourages architects to treat the ceiling as part of the architecture rather than unused space. A thoughtful commercial ceiling design can make an open lobby feel more inviting, establish movement, or visually separate gathering areas from circulation paths without adding physical barriers.
Ceilings also contribute to how a space performs. They integrate lighting, support acoustic comfort, and accommodate the building systems that keep environments operating efficiently. The most successful commercial ceiling systems balance those practical responsibilities while strengthening the overall design rather than competing with it.
| Ceiling Role | How It Supports Brand Experience |
|---|---|
| Material expression | Reinforces whether the space feels warm, technical, refined, natural, industrial, or high-end |
| Visual rhythm | Guides movement and gives the interior a sense of order |
| Lighting integration | Shapes mood, focus, and customer attention |
| Acoustic comfort | Helps the space feel calmer, clearer, or more energetic depending on the goal |
| Scale control | Makes large spaces feel more human or small spaces feel more intentional |
| Maintenance | Protects the brand impression over time |
| Sustainability | Reflects material values and environmental priorities |
Rather than treating the ceiling as an afterthought, architects and designers can use it to strengthen both the visual identity and long-term performance of the space.
The Ceiling as a Brand Surface, Not a Blank Plane
In many commercial spaces, the ceiling is visible from almost every vantage point. That makes it more than a place to conceal structure or mechanical systems. It frames the room from above, helping visitors understand the character of the space before they focus on individual finishes or furnishings.
A thoughtful ceiling design reinforces the architecture rather than competing with it, making it an important element of brand experience design. Material, pattern, and proportion can make an interior feel warm and welcoming, clean and precise, or understated and refined. Those decisions influence how people perceive the environment, allowing the ceiling to quietly support the overall brand instead of serving as a decorative feature on its own.
This approach also creates continuity across larger projects. A consistent ceiling language can connect lobbies, circulation areas, meeting spaces, and open work environments while still allowing each area to serve its own purpose. Rather than treating the ceiling as leftover space, designers can use it to strengthen the identity of the interior from one zone to the next.
How Material Choices Shape Brand Perception
Architectural materials communicate brand identity long before anyone reads a sign or speaks with an employee. They establish expectations about quality, durability, and the type of experience a space is meant to provide. That makes interior material selection an important part of both architectural performance and brand perception.
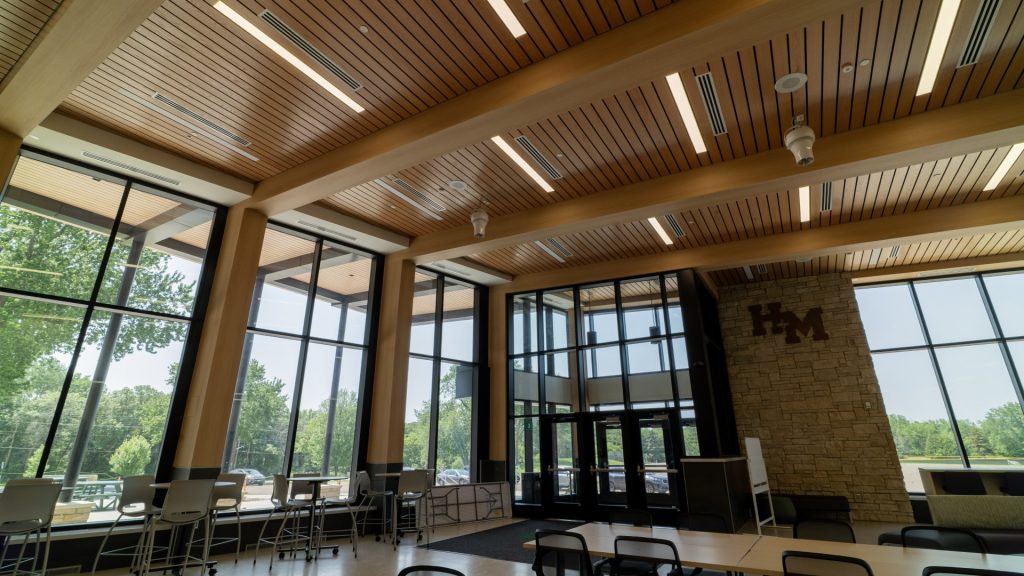
Wood ceiling systems introduce warmth, natural variation, and texture that soften environments. They work especially well in hospitality interior design and workplace interior design, where comfort and a connection to natural materials can help spaces feel more inviting. When consistency is important across large installations, careful veneer matching helps maintain a refined appearance from panel to panel.
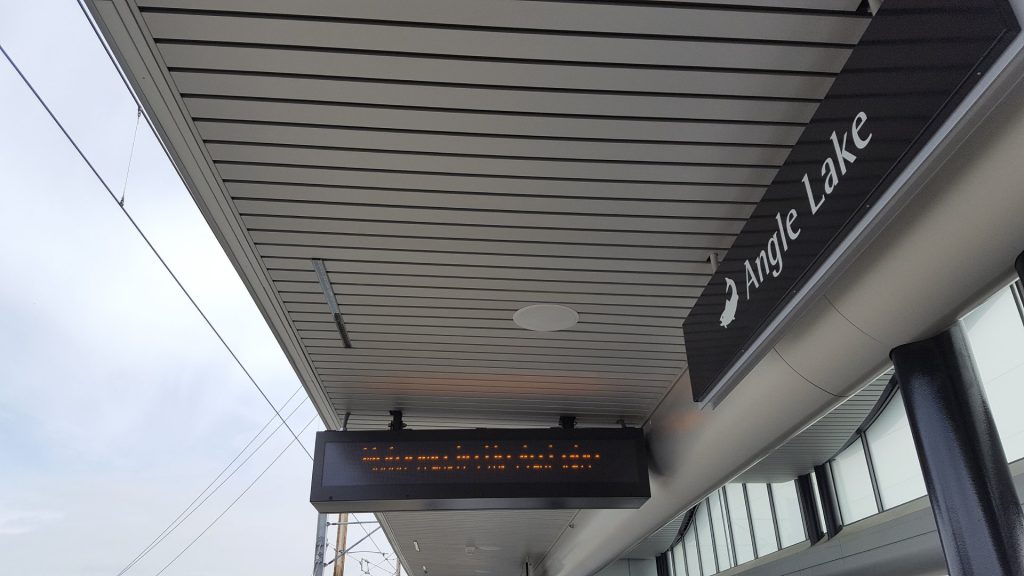
Metal ceiling systems create a different impression. Their crisp detailing and long-term durability complement projects that emphasize precision, cleanliness, or contemporary design. In many applications, they also simplify maintenance while providing the flexibility needed for integrated architectural systems.
Today’s commercial interior materials also include sustainable interior materials – like low-carbon materials and bio-based materials – for projects where sustainability is part of the design brief. Alongside performance requirements, details such as ceiling textures, finish quality, and long-term care all contribute to how the space is experienced long after construction is complete.
| Material Direction | Brand Impression | Design Consideration |
|---|---|---|
| Wood ceiling systems | Warm, natural, refined, welcoming | Review species, finish, veneer matching, rhythm, and acoustic needs |
| Metal ceiling systems | Modern, durable, precise, high-performance | Review perforation, finish, cleanability, and long-term wear |
| Veneer finishes | Consistent, premium, crafted | Coordinate matching and panel layout early |
| Low-carbon materials | Responsible, future-focused, values-driven | Confirm performance, sourcing, and suitability for the space |
| Textured surfaces | Tactile, layered, memorable | Balance visual depth with maintenance and acoustic goals |
Visual Rhythm and Pattern in Ceiling Design
A ceiling does more than finish a room. It also helps organize how people experience it. Repeated forms, consistent spacing, and aligned ceiling panels create design rhythm that naturally guides the eye through an interior.
Linear ceiling systems can reinforce circulation paths, define gathering areas, or create subtle transitions between spaces. When the ceiling pattern follows the architecture instead of competing with it, the entire environment feels more cohesive and intentional.
Acoustic Comfort Influences the Entire Experience
People notice when a space is too loud, even if they never think about why. Echo, background noise, and poor speech clarity can make spaces feel less comfortable than intended.
Acoustic ceiling systems help improve acoustic comfort by reducing reverberation and supporting the project’s overall soundscape design. Instead of becoming the focus of the room, they help create an environment where conversations are easier to follow and people can spend time comfortably.
Choosing the Right Ceiling System for the Space
| Type of Space | Brand Experience Goal | Ceiling System Consideration |
|---|---|---|
| Retail | Guide attention and reinforce identity | Use rhythm, lighting integration, and durable finishes |
| Hospitality | Create atmosphere and comfort | Balance warmth, acoustics, lighting, and maintenance |
| Workplace | Support focus, collaboration, and culture | Coordinate acoustic comfort, material tone, and flexible zones |
| Healthcare | Create calm, clarity, and trust | Prioritize cleanability, acoustic comfort, and visual restraint |
| Education | Support attention and durability | Review acoustic performance, access, and long-term maintenance |
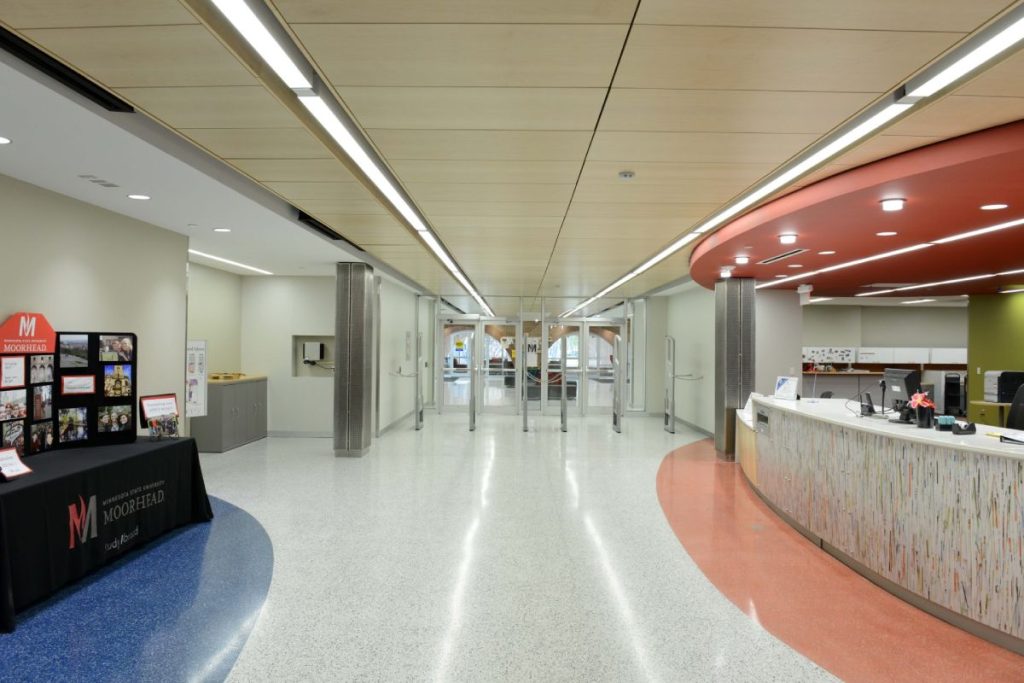
| Lobby or reception | Create the first impression | Use ceiling scale, lighting, and material quality to establish tone |
| Multi-use space | Support changing functions | Coordinate acoustics, lighting, and flexible system needs |
No ceiling system works equally well in every environment. Commercial space design depends on understanding how each area will be used and selecting materials that support both performance and appearance.
In retail interior design, the ceiling may help direct attention toward merchandise. In hospitality interior design, it can contribute to a more welcoming atmosphere. Workplace interior design may prioritize acoustics, flexibility, and visual consistency across larger floors.
Coordinating with the Rest of the Design
Successful ceilings are coordinated, not added at the end of a project. Lighting, HVAC, fire protection, and structural requirements all influence how architectural ceiling systems are detailed and installed.
When those disciplines are coordinated early, the ceiling supports the architecture instead of becoming a compromise between competing systems.
Planning for Long-Term Performance
Appearance is only part of a successful ceiling design. Ceiling maintenance, durability, and access for future building services all influence how well an installation performs over time.
Considering those practical needs early helps preserve both the appearance and functionality of commercial ceiling systems long after construction is complete.
Architectural Ceiling Systems from ASI Architectural
ASI Architectural offers architectural ceiling systems that combine visual design with practical performance. Wood, metal, and linear ceiling solutions provide commercial interior design ideas that help designers create commercial interiors that support project goals while integrating with lighting, acoustics, and building systems.
Commercial Interior Design Extends Above Eye Level
Strong commercial interior design considers every surface that shapes the user experience, including the ceiling. When material selection, acoustics, coordination, and long-term performance work together, ceiling systems become part of the architecture rather than an afterthought. The result is a more cohesive interior that supports both everyday function and a stronger interior brand experience.
FAQs
What is commercial interior design?
Commercial interior design is the planning and design of interior spaces used by businesses, institutions, and public-facing organizations. It combines layout, materials, lighting, acoustics, durability, branding, and user experience.
Why are ceilings important in commercial interior design?
Ceilings are one of the largest visible surfaces in a commercial space. They influence scale, lighting, acoustics, material identity, maintenance, and the overall impression of the brand.
How do ceiling systems support brand experience?
Ceiling systems support brand experience through material, rhythm, texture, lighting integration, acoustic comfort, and long-term finish quality. They help the space feel more intentional and aligned with the business identity.
What ceiling materials work well in commercial interiors?
Wood, metal, veneer, perforated systems, linear systems, modular systems, and low-carbon or bio-based materials can all work depending on the project. The right choice depends on the brand, space type, maintenance needs, and performance goals.
Can ceiling systems improve acoustic comfort?
Yes. Ceiling systems can support acoustic comfort and reverberation control when designed with the right materials, backing, and system details. They should be coordinated with the full room design and acoustic goals.
What should architects consider when specifying ceiling systems?
Architects should consider material, finish, rhythm, acoustic goals, lighting, HVAC, access, maintenance, sustainability, and installation details. The ceiling should support both the visual concept and the performance needs of the space.